Fire Curtain System for Fire & Smoke Protection
Large openings, atriums and open-plan areas can be difficult to protect with conventional fire barriers. A properly selected fire or smoke curtain can provide a practical solution while keeping the space open during normal operation.
A Practical Approach to Fire and Smoke Protection
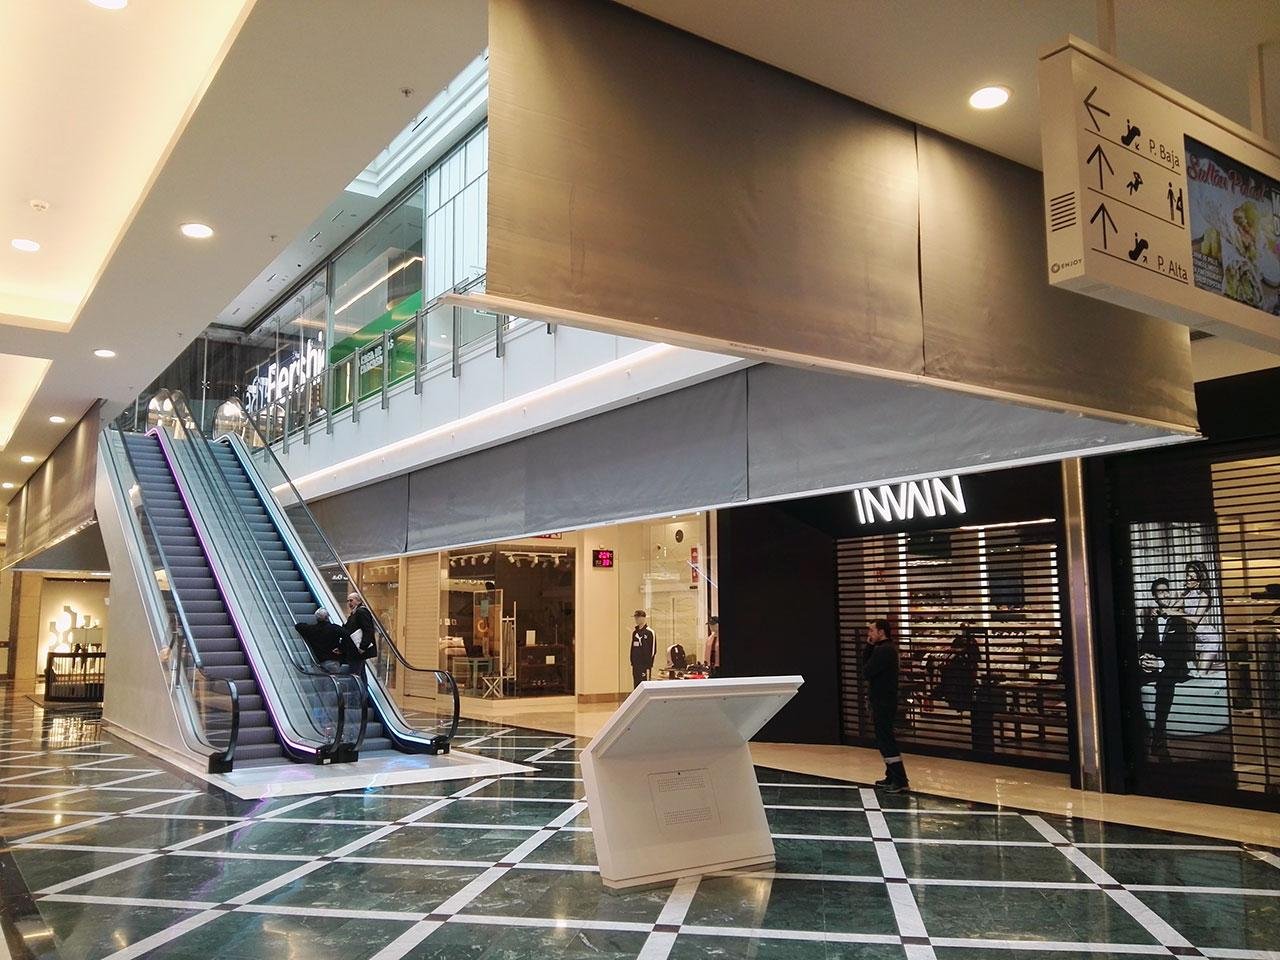
Modern buildings often have large entrances, atriums, escalators, open corridors and connected spaces. In these areas, putting up a permanent wall or conventional fire door may not always fit the building design.
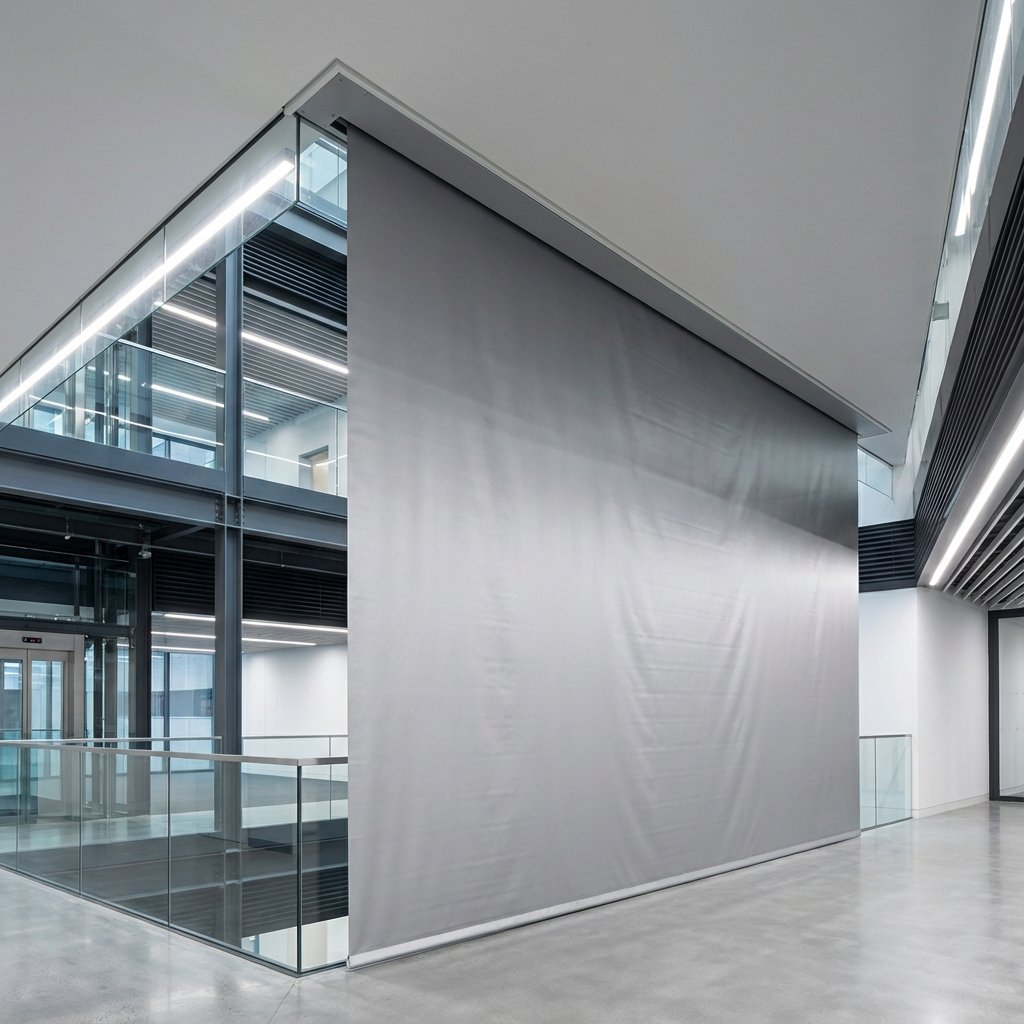
A fire curtain provides another option. It stays out of the way during normal operation and deploys when it is required during a fire emergency.
Depending on the type of system, the curtain can be designed to provide a specified fire-resistance function or to help control the movement of smoke.
The right solution depends on the building layout, opening dimensions, required performance and the overall fire safety design.
Discuss Your RequirementWhat Is a Fire Curtain?
A fire curtain is a flexible, deployable barrier used as part of a building's passive fire protection system. It is normally stored inside a headbox and comes down when the system is activated.
Fire Compartmentation
A suitable fire-rated curtain can form part of a building's passive fire protection strategy and help separate designated areas.
Smoke Management
Smoke curtains can help control and channel smoke movement as part of an engineered smoke management system.
Automatic Deployment
Automatic systems can be connected to an approved fire alarm or control system and deploy when the required signal is received.
Large Openings
Certain tested systems are designed for large openings where a conventional fixed barrier may not be practical.
Compact Installation
The curtain can remain inside a compact headbox during normal operation, helping maintain the appearance of the building.
Project-Specific Design
The curtain, controls and installation details should be selected according to the actual project requirements.
How Does an Automatic Fire Curtain Work?
The operation is straightforward. The curtain remains retracted during normal conditions and deploys when the connected fire protection system receives the required activation signal.
Fire Is Detected
The building's fire detection system identifies smoke, heat or another fire condition.
Signal Is Sent
The fire alarm or approved control system sends the required signal to the curtain controller.
Curtain Deploys
The curtain moves down from its headbox and closes the designated opening.
Protection Function
The system performs the fire-resistance or smoke-control function for which it has been designed and tested.
Where Are Fire Curtains Used?
Fire and smoke curtains are considered for many different building types, especially where there are large openings or open architectural spaces.

Commercial Buildings
Offices, business centres and commercial buildings often have large open areas where fire compartmentation needs careful planning.

Shopping Malls
Malls often have atriums, escalators and large open spaces where fire and smoke movement needs to be considered.

Hotels
Hotels can require fire and smoke protection around lobbies, atriums, service areas and other selected openings.

Hospitals
Hospitals need carefully coordinated fire protection around patient areas, corridors, openings and evacuation routes.

Factories & Warehouses
Industrial buildings often contain large openings and interconnected spaces that require carefully planned fire protection.

Infrastructure Projects
Large public and infrastructure buildings may also require specialised fire and smoke protection systems.
Fire Curtain and Smoke Curtain — What's the Difference?
The two systems are related, but their intended purpose and testing requirements can be different.
Fire Curtain
A fire curtain is designed and tested for a specified fire-resistance performance. The actual rating depends on the particular product and tested installation.
Smoke Curtain
A smoke curtain is primarily used to control or channel smoke movement as part of a building's smoke management strategy.
When Both Are Required
Some projects need both fire resistance and smoke control. The right combination should be determined by the project's fire safety design.
Important Features of a Fire Curtain System
Features vary between manufacturers and products. These are some of the points normally considered when selecting a system.
Fire-Resistant Fabric
Specialised fabric is selected according to the required fire or smoke performance of the system.
Compact Headbox
The headbox stores the curtain when it is not deployed and can be installed with limited visual impact.
Bottom Bar
A bottom bar helps guide and stabilise the curtain during deployment.
Guide Channels
Side guides can be used where they are required by the selected product and installation arrangement.
Fire Alarm Integration
Automatic systems can be connected to an approved fire alarm or control system.
Inspection & Maintenance
The installation should allow regular inspection, testing and maintenance according to the manufacturer's requirements.
Fire Curtain System — Technical Information
The final specification should always be confirmed against the selected product's technical documentation and the requirements of the project.
Fire Curtain System Supplier in India
When choosing a fire curtain system, the first question should not be which curtain is the biggest or has the highest advertised rating. The important question is whether the system is suitable for the actual building and the job it needs to perform.
Opening size, building construction, installation conditions, required fire or smoke performance and the connection with other fire safety systems all need to be considered before final selection.
Automatic Fire Curtain for Commercial Buildings
Modern offices and commercial buildings often use open layouts, large reception areas and connected spaces. A deployable fire curtain can be considered where a permanent wall or fire door would interfere with the building's design or day-to-day use.
Fire Smoke Curtain for Shopping Malls
Shopping malls often have large atriums, escalators and open retail areas. Smoke movement is an important part of the fire safety planning for these spaces. Depending on the design, smoke curtains can help control the direction and spread of smoke.
Fire Curtain Solutions for Hotels and Hospitals
Hotels and hospitals have their own fire safety requirements and need careful coordination between compartmentation, evacuation routes, fire alarms and other protection systems. A fire or smoke curtain can be considered where it is appropriate for the particular opening.
Fire Curtain Installation in Mumbai, Navi Mumbai and Pune
We support fire curtain requirements for projects in Mumbai, Navi Mumbai, Thane, Pune and other locations in Maharashtra. Every site is different, so the installation needs to be planned around the actual opening, supporting structure and approved system details.
Fire Curtain Manufacturer and Supplier Selection
Before placing an order, project teams should review the product technical data, test documentation, dimensions, fire or smoke performance, control arrangement, installation method and maintenance requirements.
Looking for a Fire Curtain for Your Project?
If you are an architect, consultant, contractor, developer or facility manager, send us the opening dimensions, photographs and available drawings. We can review the requirement and discuss the suitable options for your project.
Why Consider a Fire Curtain System?
- Provides a deployable barrier where a permanent barrier may not be practical.
- Can form part of a building's passive fire protection strategy.
- Smoke curtain systems can help manage smoke movement.
- Can remain concealed during normal building operation.
- Can be integrated with an approved fire alarm or control system.
- Suitable systems are available for different building types.
- Can be considered for large openings and open architectural spaces.
Fire Curtain Installation & Support
Planning a new fire curtain installation or looking for a solution for an existing building?
Share the opening dimensions, photographs and project location with us.
Service locations:
Mumbai · Navi Mumbai · Thane · Pune · Maharashtra · Pan India
Fire & Smoke Curtains for Large Openings
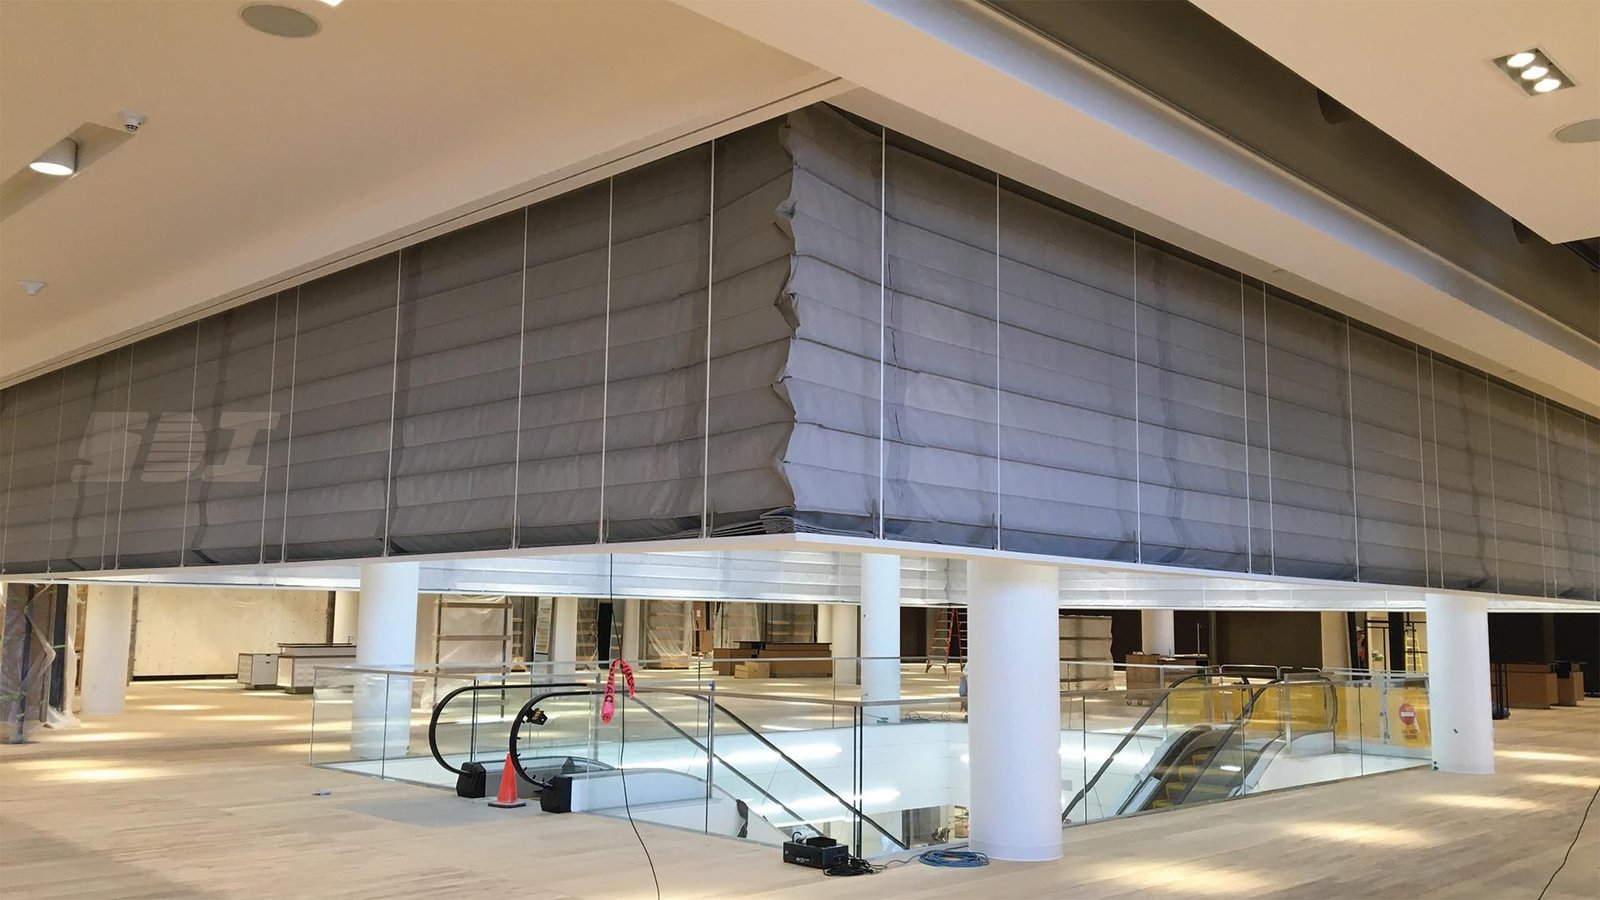
Large openings can make traditional fire protection more difficult, especially in buildings designed around open spaces and modern architecture.
A suitable curtain can be installed above the opening and remain retracted when the building is operating normally. During an emergency, the system deploys to perform its intended fire or smoke control function.
Before selecting a product, the opening dimensions, fixing conditions, required performance and test documentation should all be checked.
Talk to Our TeamFrequently Asked Questions
Some common questions about fire and smoke curtain systems.
What is a fire curtain?
A fire curtain is a deployable barrier used as part of a building's passive fire protection system. It closes a designated opening during an emergency and provides the performance for which the particular system has been tested.
What is an automatic fire curtain?
An automatic fire curtain is connected to a suitable fire alarm or control system and can deploy when the required activation signal is received.
What is a smoke curtain?
A smoke curtain is primarily used to control or channel smoke movement. It can form part of a larger smoke management strategy.
Where are fire curtains used?
Fire curtains can be considered for commercial buildings, shopping malls, hotels, hospitals, factories, warehouses, atriums and other buildings where a deployable barrier is appropriate.
Can a fire curtain be connected to a fire alarm?
Yes. Automatic systems can be connected to an approved fire alarm or control system. The exact activation sequence should be established during project planning.
Can fire curtains be used for large openings?
Some tested systems are specifically designed for large openings. Maximum width, height and performance depend on the particular product and tested installation arrangement.
How much does a fire curtain system cost?
The price depends on the opening size, required performance, controls, installation conditions and other project requirements. An accurate quotation requires the basic site and opening details.
Do fire curtains require maintenance?
Yes. Fire curtain systems should be inspected and tested regularly according to the manufacturer's instructions and the building's fire safety maintenance programme.
Do you provide fire curtain installation in Mumbai?
We support fire curtain requirements in Mumbai, Navi Mumbai, Thane, Pune and other locations in Maharashtra, depending on the project requirements and site conditions.
How can I request a quotation?
Send the opening width and height, project location, building type, site photographs and any available drawings. This information helps the technical team understand the requirement and recommend the next step.
Looking for a Fire Curtain System?
Tell us about your project. Share the opening size, building type, location and photographs, and our team can help you understand the available fire and smoke curtain options.
Call +91 93242 59477 sales@oustfire.comD-17/5, TTC Industrial Area, Turbhe, Navi Mumbai, Maharashtra 400705
Phone: +91 93242 59477
Email: sales@oustfire.com